Four Hours and a Backyard That Doesn’t Exist Yet
Less than two years ago, we gutted our kitchen and rebuilt it from scratch.
Our house was built in the 80s. The kitchen was dated, had a bunch of wasted space, and wasn’t particularly functional. It’s not a huge kitchen, so every decision mattered. We wanted something that felt modern but still belonged in the house. And more than anything, it needed to actually work.
We debated everything. Should we knock down a wall? Would opening it up create an awkward transition into the next room? Where should the cooktop go? How do we maximize the space without making it feel cramped?
We talked to contractors. They all had opinions. The problem was that most of them seemed more interested in getting us to say yes to something than figuring out whether it was a good idea.
Sure, we can put a gas range in front of a window.
No. That’s a terrible idea.
Eventually, I hired a kitchen designer. I figured this was the person who would take all our ideas, understand the constraints, and make everything work together.
What we got back was somehow worse. One layout had the refrigerator opening directly into a wall. The door literally wouldn’t open all the way. And none of it was remotely close to something I could hand to a builder.
So I took it on myself.
I watched hundreds of hours of kitchen design videos on YouTube. I learned about clearances, cabinet configurations, workflow, proportions, all sorts of things I had absolutely no interest in becoming an expert on.
I even tried using AI to help me visualize different layouts. It was pretty terrible. It could make pictures of nice kitchens, but getting it to understand my kitchen, with the actual dimensions and constraints, was another story.
We eventually landed in a really good place. I love our kitchen. Almost every decision we made feels like the right one.
But holy shit, it took a lot out of me.
Fast forward to yesterday.
We’re getting ready for our annual Christmas party, and my wife and I were talking about making the backyard a nicer place to hang out. Nothing crazy. Some seating, maybe a fire pit, a few improvements.
But I started thinking about the bigger picture.
If I put a fire pit over here, am I going to regret it when we eventually do something more substantial? I don’t want to spend money on something just to rip it out in a couple of years.
And I’ve had some ideas for the backyard for a while.
We don’t really have room for a pool without turning the entire yard into a pool. But I’d love a hot tub or spa. I’m also apparently an 80-year-old Finnish man at heart, because I really want a traditional sauna.
I want the space to feel like a garden. Private, intentional, somewhere you’d actually want to spend time. Some modern elements, but nothing that looks ridiculous against our 1980s house.
So I opened Claude.
I shared some photos of the backyard, a few measurements, and started describing what I had in mind.
We went back and forth on the spa area first. Where should it go? How much room does it need? What kind of slab would we pour? How do we make it feel like part of a garden instead of a hot tub sitting on concrete?
We landed on a top-down layout I really liked.
Then I thought, hold on. Why are we designing one little corner? Let’s think about the whole yard.
More measurements. More photos. More ideas. We worked through the layout, landscaping, pathways, seating areas, sauna, spa, and how we could build everything in phases.
Eventually, we had a plan that felt pretty damn good.
Now I needed to show my wife.
Claude made me a PowerPoint.
No.
I don’t want a PowerPoint. I want her to actually see what this will look like. I want to be able to stand in the space and understand how it all fits together.
“How can you make this come alive?”
It offered to build a 3D model.
And this is where things got ridiculous.
Go ahead. Walk around.
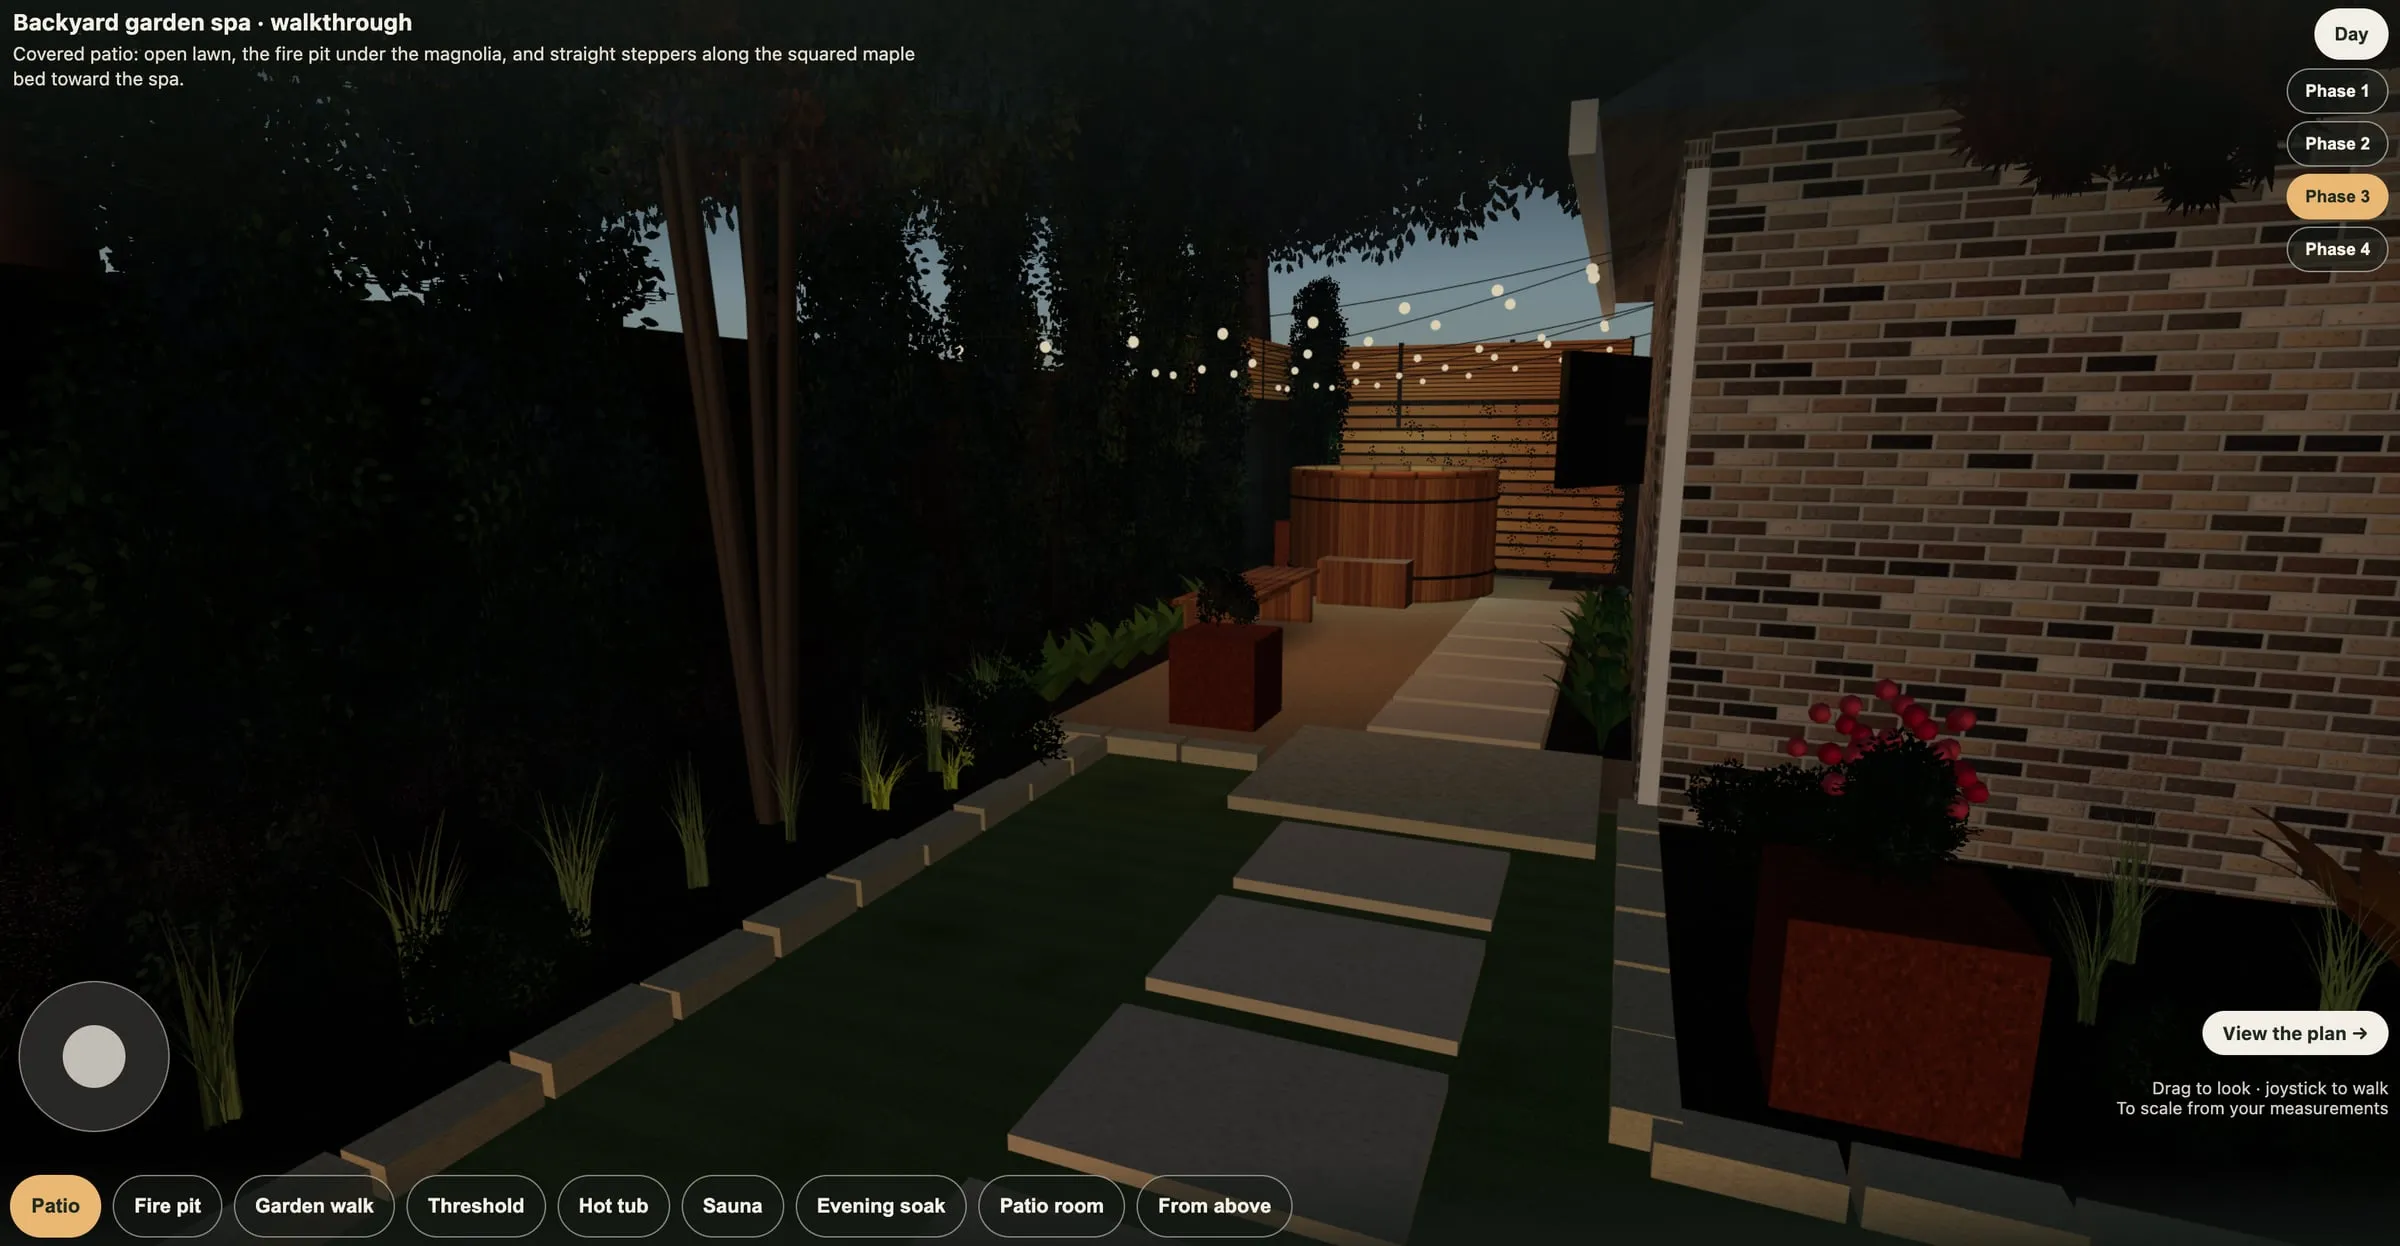
What you’re looking at below is an interactive 3D model of my actual backyard and what we’re thinking about building.
It’s not a video. It’s not an AI-generated image. It’s an HTML application you can actually move around in.
You can change the time of day, toggle different phases of the project, and physically navigate the space.
This is the public walkthrough, without the full planning documents.
I spent a few hours going back and forth with Claude getting this right.
I could say things like, “Have Fable review this and figure out how to make it feel more realistic.”
Or, “Get a landscape designer subagent to critique the plants. Remember, I want privacy along the back fence.”
It considered the position of the sun when suggesting plants. We worked through what would grow where, what would provide privacy, and how the space would feel as the landscaping matured.
Then I added another phase. Eventually, we’d like to redo our covered patio and replace the current roof with a vaulted gable.
So we modeled that too.
Different rooflines. Different configurations. All things I could toggle on and off and see in the context of the actual house.
And it wasn’t just the visualization.
Alongside the model, Claude developed a project plan with measurements, materials, recommended products, construction phases, potential DIY projects, and information I could use to start getting quotes from contractors.
I’m not pretending any of this replaces structural engineering or having someone come out and verify measurements. We’re not pouring concrete based on whatever Claude says.
But I now have something I can show a contractor and say, “This is what I want. Let’s figure out how to build it.”
And something I can show my wife without having to spend an hour explaining what I’m imagining.
Four hours.
That’s roughly how much of my time went into this.
Compare that with the kitchen less than two years ago.
Months of thinking, researching, watching videos, trying to visualize things, and attempting to communicate ideas to people who were supposed to know more about the subject than I did.
I don’t think I could have gotten anywhere close to this backyard experience with AI 18 months ago. I know because I tried doing much simpler things with my kitchen, and the models couldn’t handle them.
Now I’m directing multiple specialized perspectives, iterating on spatial layouts, generating an interactive 3D environment, and putting together a phased construction plan.
In an afternoon.
And I didn’t need to know how to build a 3D application. I didn’t need to learn landscape design software. I didn’t need to learn how to model a roof.
I needed to know what I wanted, recognize what wasn’t working, and keep pushing until it got better.
That’s the part I keep coming back to.
The models aren’t making the decisions for me. I still have opinions. I still have taste. I still have to catch things that don’t make sense. I still need to know when an idea is terrible.
But the amount of effort required to explore an idea has completely changed.
I could try five different layouts for a sauna before committing to one. I could see whether a gabled patio roof would look awkward against the house. I could figure out whether adding a spa would make the yard feel too crowded.
Questions that would have required a designer, a bunch of drawings, or just taking an expensive guess are now things I can explore in a conversation.
And because it’s all just HTML, the final result isn’t trapped inside a chat. I can share it, interact with it, and keep improving it.
I work with AI every day. I’ve built products around it. I have agents doing real work for me. I’m probably more accustomed to what these models can do than most people.
But every once in a while, something happens that reminds me just how absurd the pace of progress has become.
Yesterday, I wanted to figure out where to put a fire pit.
Four hours later, I was walking around a backyard that doesn’t exist yet.
That’s wild.
Get new posts by email
One email when something new goes out. No spam, no recycled AI takes. Unsubscribe anytime.